
This is a custom-designed vertical folding wall we created for the conference room at Guangdong Belle Building. Measuring 6 meters high and 12 meters wide, it transforms a large conference space into a multifunctional venue with excellent soundproofing and flexible zoning. When folded, this vertical folding system allows the entire wall to disappear into the ceiling, creating a completely open space. The design seamlessly integrates with the overall interior decor. Despite its large scale, the system requires only 1–2 people to operate, making reconfiguration quick and easy. It provides superior sound insulation while minimizing visual disruption. This ensures the continuity of meetings while maintaining an open, interconnected environment.
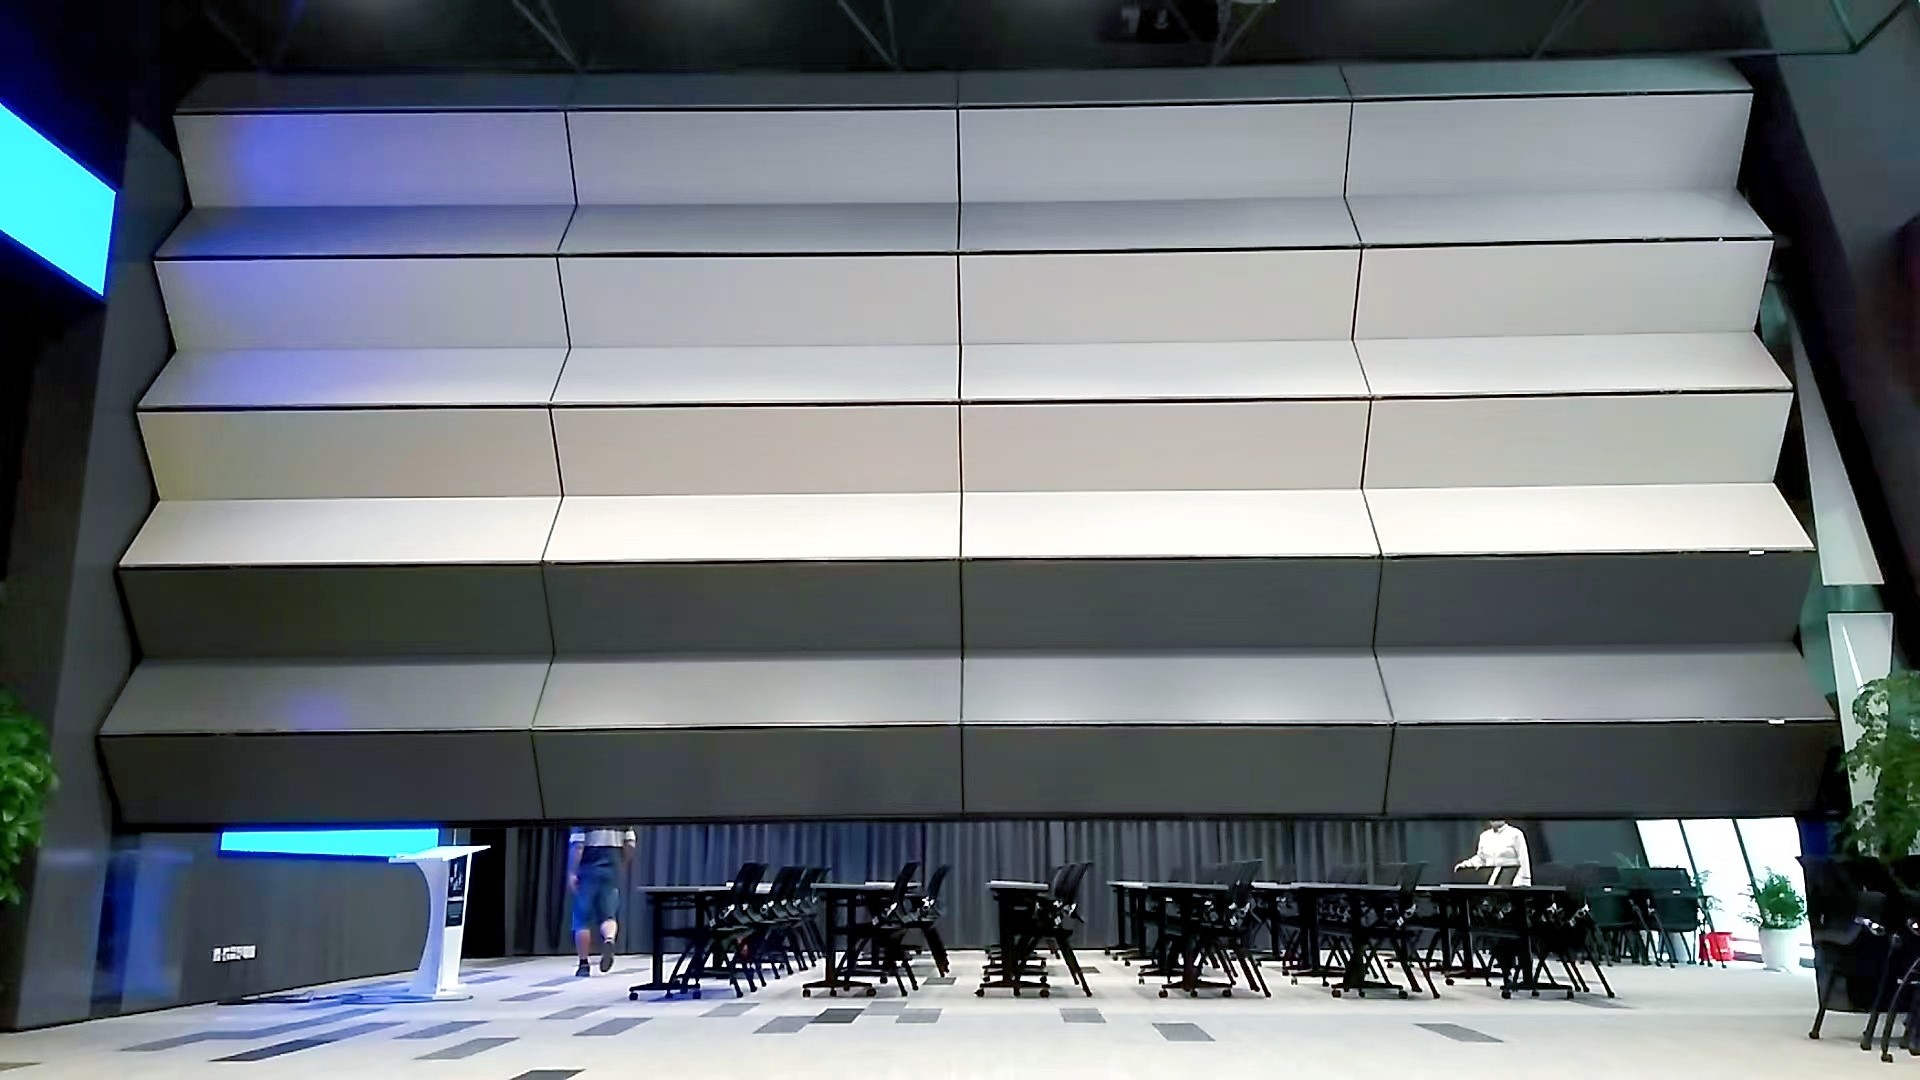
The advantages of vertical folding partition walls (which retract upward into the ceiling and unfold downward to form a wall) can be categorized into four areas: “Space, Usage, Performance, and Management”:
When not in use, the entire wall folds into the ceiling cavity. With no floor tracks or side panels, 100% of the floor space remains usable. Furniture can be placed right up against the opening, allowing exhibition halls, banquet halls, and conference rooms to switch seamlessly between “fully open” and “fully partitioned” modes at any time. This solution is particularly well-suited for venues with ample ceiling height and a requirement for a level, barrier-free floor.
Divide a large space into two or more sections within minutes. Hotel banquet halls can host exhibitions during the day and wedding receptions at night, while offices can switch between meeting and collaboration modes. The system supports one-touch electric lifting and can be customized for stepped, sloped, or long-span configurations, offering greater flexibility than horizontal sliding partitions in terms of floor plan layout.
Featuring multi-layer composite panels, sound-absorbing core materials, and automatic sealing on all sides, the system typically achieves sound insulation ratings of Rw/STC 50–60 dB, ensuring that meetings or performances in adjacent rooms do not interfere with one another. The lightweight alloy frame imposes minimal load on floor slabs, reducing the need for reinforcement in renovation projects. High-end products include features such as obstacle detection, emergency braking, fire resistance, and low VOC emissions.
Tracks are concealed within the ceiling, and finishes can include wood veneer, metal, fabric, or lacquer. When retracted, the partitions blend seamlessly with the ceiling, preserving the interior design; motorized operation reduces labor requirements, and panels can be replaced individually, resulting in lower long-term maintenance costs compared to traditional masonry walls or heavy-duty sliding partitions.
The core concept of vertical folding partitions is “trading height for floor space”—they take up minimal floor space, allow for quick reconfiguration, provide excellent sound insulation, and feature a sleek design, making them ideal for high-frequency space-changing scenarios such as multipurpose halls, hotels, offices, and exhibition halls.

 Service Hotline :

 Current Location:


